English
  Türkçe
  עִבְרִית
  Русский
  Polski
  Deutsch


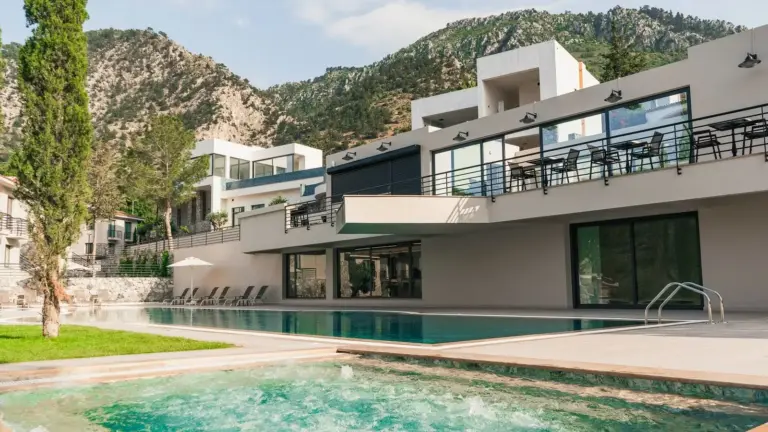
Nestled at the foothills of the majestic Besparmak Mountains in Kyrenia, Sapphire Villas is a prestigious project by Avrasya Construction, offering a unique blend of luxury living and serene landscapes. This exclusive development spans over 21 donums (21,000 m²), crafting a haven of tranquility and elegance with its 44 luxurious 3+1 villas and 12 super-comfortable 2+1 apartments with terraces. Designed for those who appreciate the finer things in life, Sapphire Villas is a testament to Northern Cyprus’s allure, combining modern living with the beauty of nature.
A Closer Look at Sapphire Villas
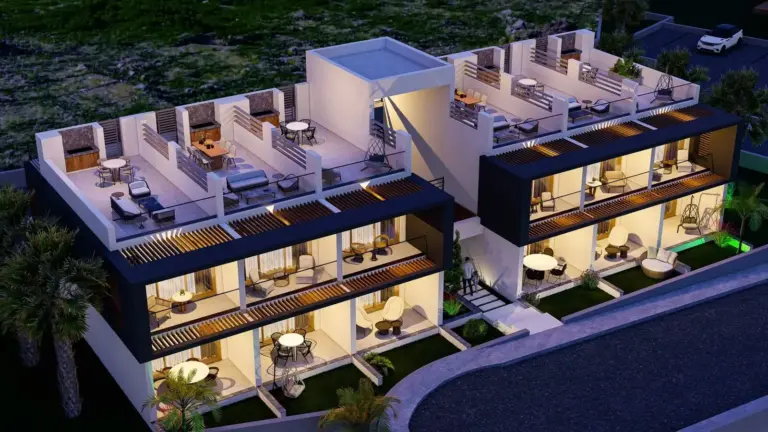
Panorama Type: This category features 6 blocks of 12 semi-detached villas, each boasting 3 bedrooms plus a covered garage. With a closed area of 183 m² and an additional 43 m² for the garage, these villas offer spacious living spaces. The open area extends to 218 m², including a terrace and a pool, ensuring a luxurious outdoor lifestyle.
Vista Type: Comprising 6 blocks of 12 semi-detached 3+1 villas, the Vista type offers a closed area of 141 m² and an open area of 144 m². These villas are designed to maximize comfort and space, providing an ideal setting for family living.
Cascade Type: With 10 blocks of 20 semi-detached 3+1 villas, the Cascade type features a total closed area of 149 m² and an open area of 107 m². These villas are perfect for those seeking a blend of indoor and outdoor living.
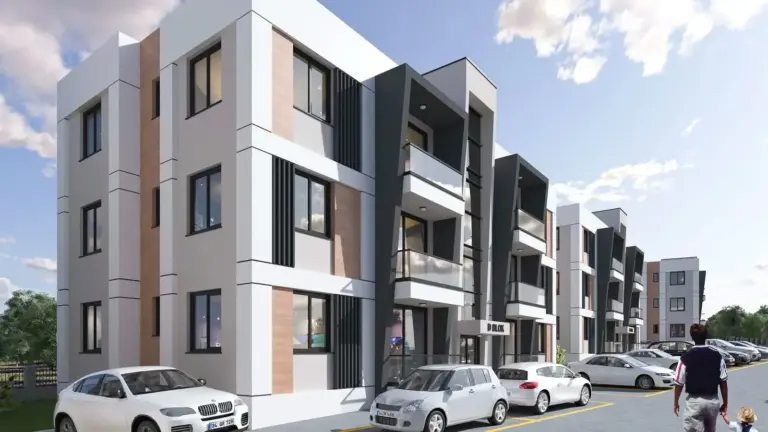
Valley Apart: This segment includes 3 blocks of 12 apartments, offering 2+1 configurations. The ground floor units have a total closed area of 91.5 m² and an open area of 20.5 m², while the first-floor units boast a closed area of 91.5 m² and a generous open area of 96.5 m².
Completion and Payment Terms
Sapphire Villas is set to be completed in the 3rd quarter of 2025, with flexible payment options available. Buyers can secure their dream home with a 30% down payment, followed by an installment plan over 18 months until the end of construction.
Features and Amenities
Sapphire Villas is designed with meticulous attention to detail, from the reinforced concrete framework to the high-quality finishes. The development offers both covered and open parking spaces, ensuring convenience for all residents. The technical specifications include:
- High-class ceramic tiles in living areas and bathrooms, with laminate flooring in bedrooms.
- Fully insulated roofs and pools, with Crystal Concrete and bituminous insulation for foundation and walls.
- First-class ceramic sanitary ware, with high-gloss MDF kitchen cabinets and granite composite sinks.
- Energy-efficient lighting, with TSE-certified materials used throughout.
- Internet/satellite infrastructure, water purification systems, and central water reservoirs.
Living in Sapphire Villas
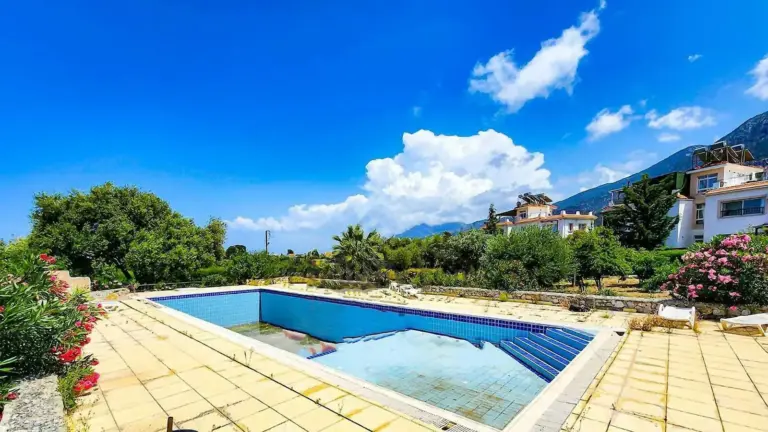
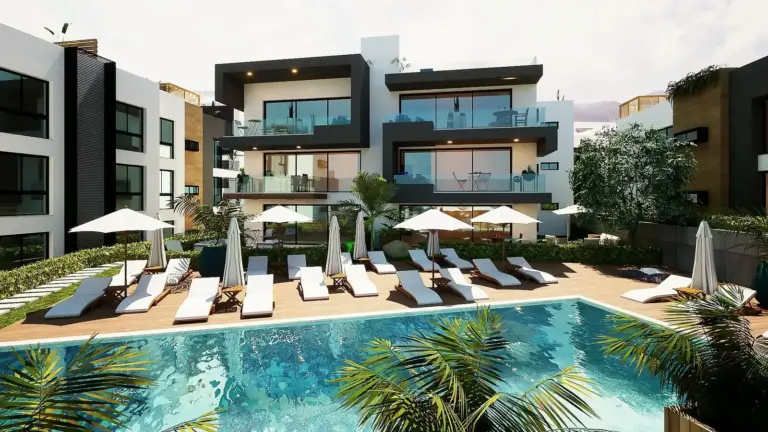
Residents of Sapphire Villas will enjoy a secure, gated community with 24/7 surveillance and a comprehensive lighting system. The complex boasts a large communal swimming pool, a children’s pool, sun terraces, and a lushly landscaped relaxation area spanning 7,500 m². Additional amenities include a generator for the entire complex, a recreation area with showers and a vitamin bar, ensuring a comfortable and luxurious lifestyle.
Embrace the Beauty of Northern Cyprus
Sapphire Villas is not just a home; it’s a lifestyle choice for those seeking tranquility, luxury, and the beauty of Northern Cyprus. With its strategic location near Eziç Premier, residents will enjoy easy access to local amenities, breathtaking mountain views, and the charm of Kyrenia. Whether you’re looking for a permanent residence or a holiday home, Sapphire Villas offers an unparalleled living experience in one of the most sought-after destinations in Northern Cyprus.
Discover the perfect blend of luxury, nature, and modern living at Sapphire Villas. Your dream home awaits in the heart of Northern Cyprus, where every detail is designed with you in mind.
Frequently asked questions
What is the price of Sapphire Villas?
The price of Sapphire Villas is £342,000.
What type of property is Sapphire Villas?
Sapphire Villas are villas.
What amenities are provided at Sapphire Villas?
Amenities include 24/7 CCTV, a Kids Pool, and a Swimming Pool.